HOSPITALITY-LED WATERFRONT COMMUNITY
1–4 BEDROOM APARTMENTS & PENTHOUSES ON DUBAI WATER CANAL
Eden House The Park by H&H
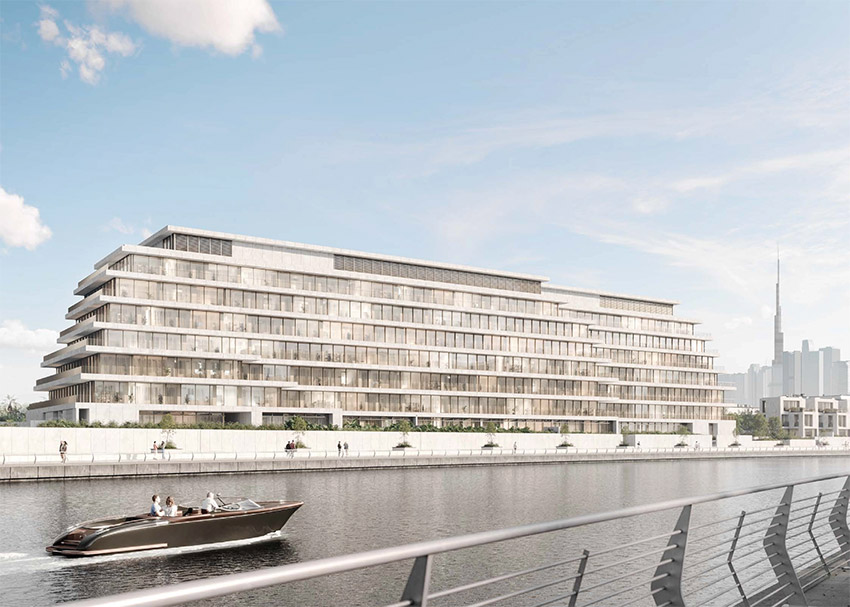
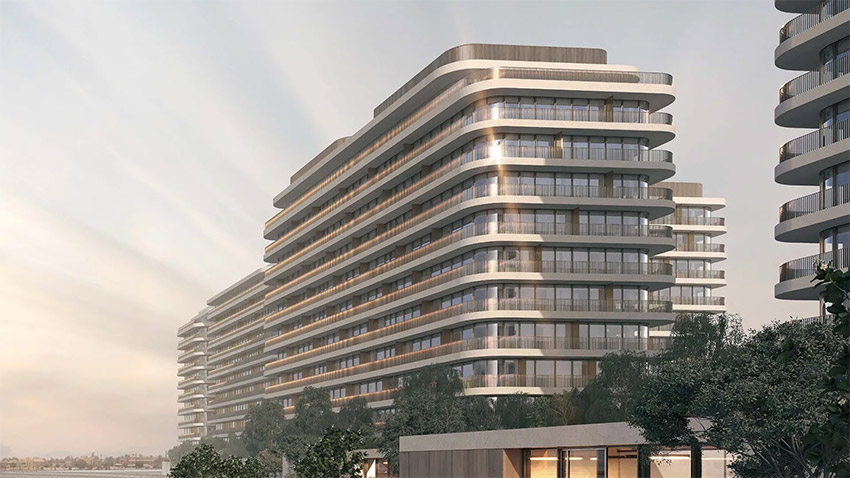
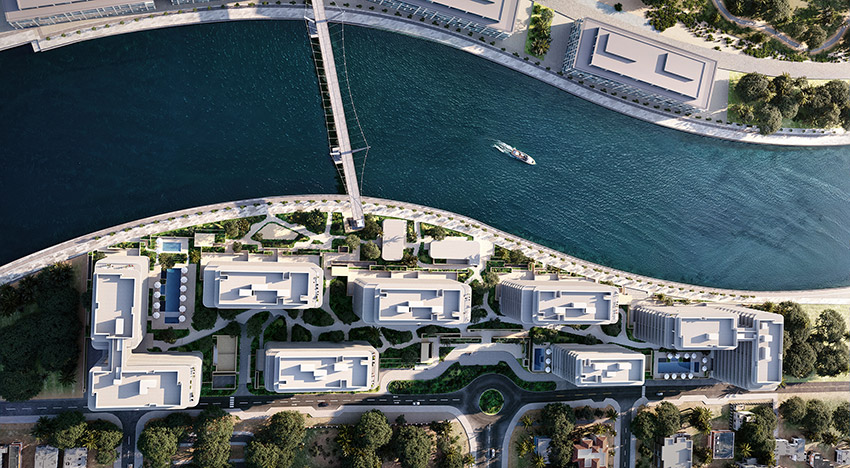
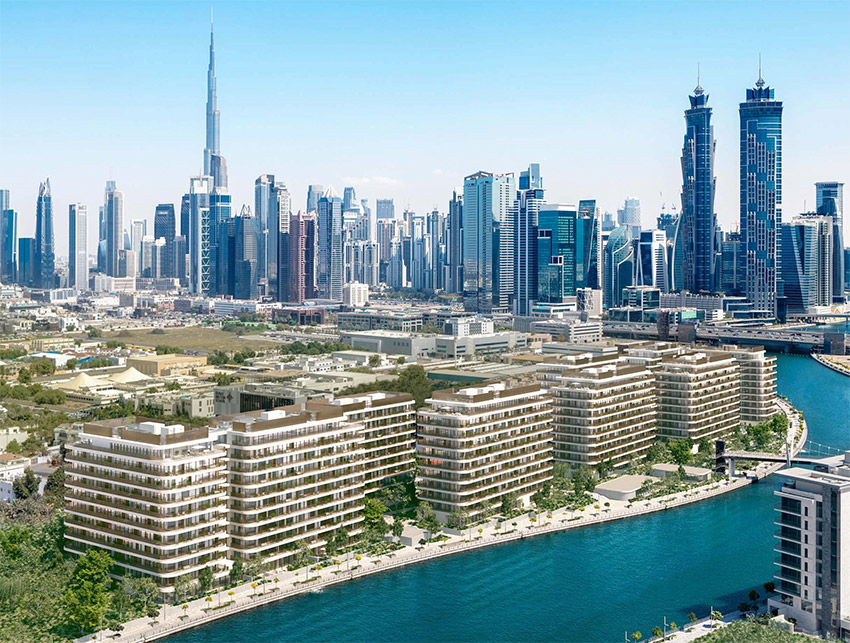
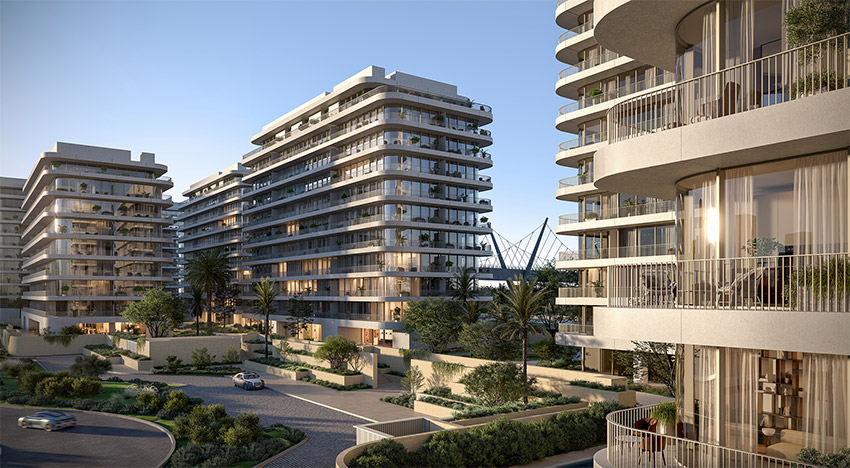
Eden House The Park brings together refined apartments and penthouses across seven low-rise buildings set within landscaped grounds along Dubai Water Canal. Wellness amenities, pedestrian-friendly pathways and dedicated resident services shape a calm, connected lifestyle in Al Wasl.

Starting Price
Upon Request
Book With 10%
40/60 Plan
Location
Al Wasl, DubaiCanalfront Living in the Heart of Al Wasl
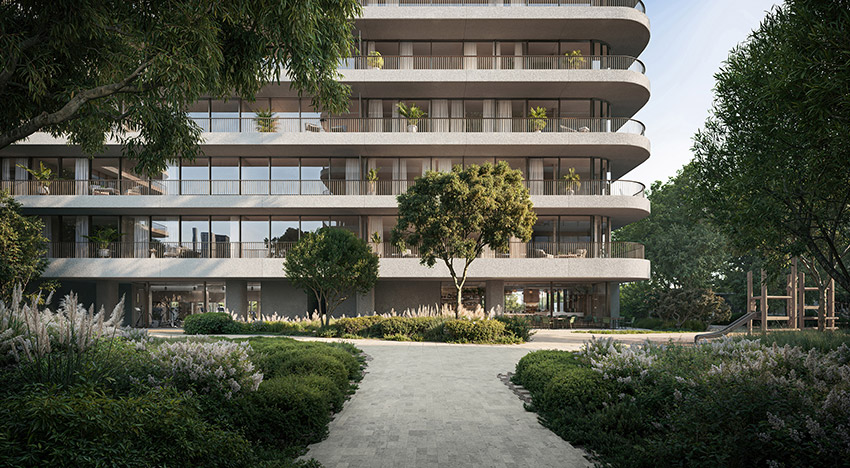
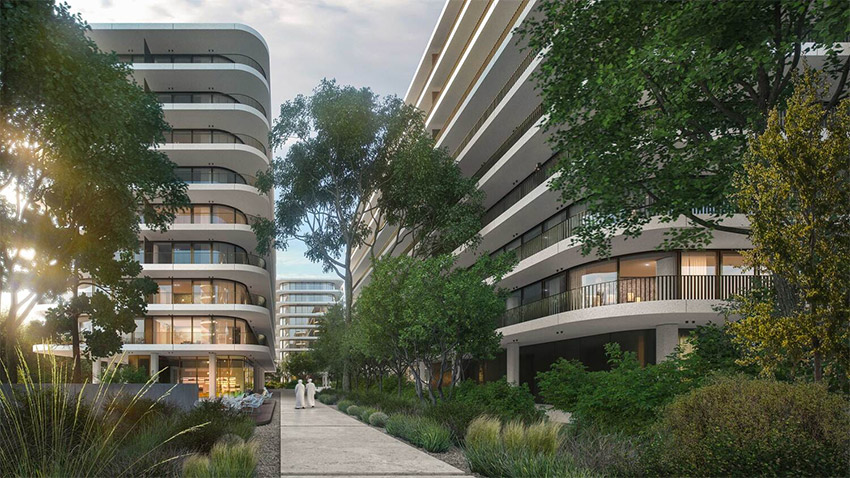
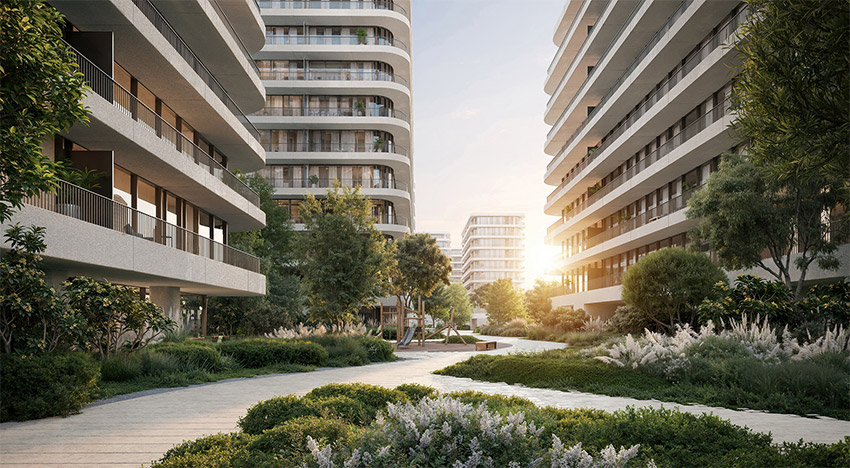
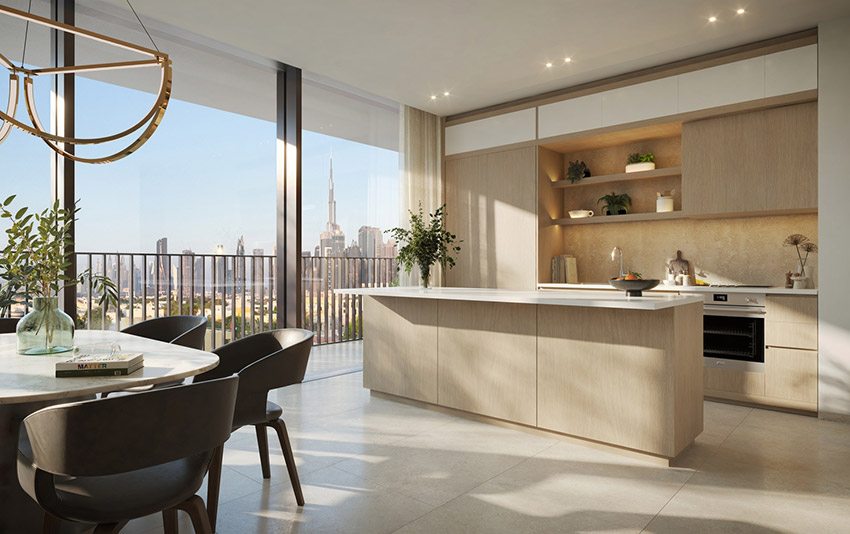
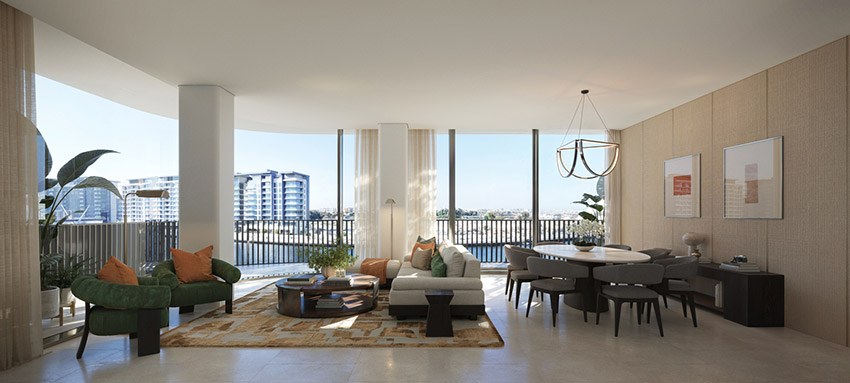
Designed as a modern residential community with landscape at its core, Eden House The Park brings together gardens, pedestrian-friendly pathways and shared spaces. Its apartments, garden residences and penthouses are complemented by wellness facilities, residents’ lounges, three swimming pools and managed hospitality services.
- Low-Rise Buildings: Seven residential buildings set within landscaped grounds
- 1–4 Bedroom Collection: Apartments, garden residences and penthouses
- Architecture by DXB Lab: Contemporary design reflecting its canalfront setting
- Resident Services: Concierge, valet and personalised daily assistance
- Flexible Payment Plan: 40% through construction and 60% on handover
- Waterfront Location: Positioned along Dubai Water Canal in Al Wasl
Flexible 40/60 Payment Plan
Secure your residence at Eden House The Park with a 10% booking payment, followed by 30% in construction-linked instalments and the remaining 60% payable on handover.
Amenities Designed Around Everyday Living
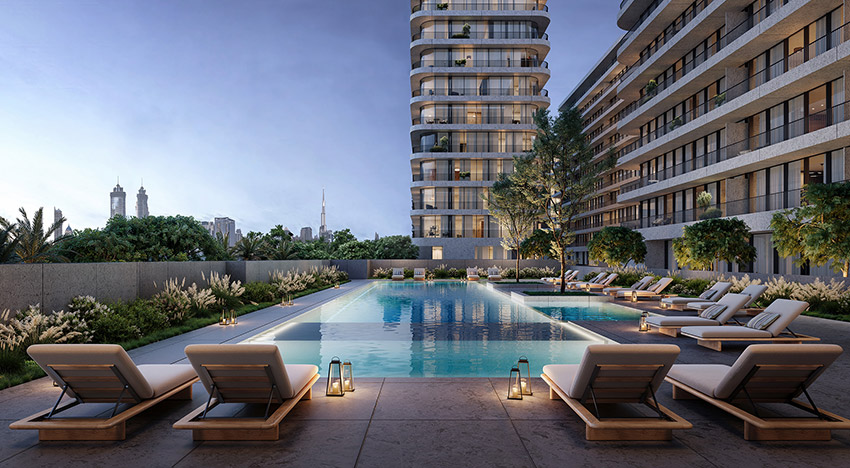
Wellness and leisure are woven into daily life through temperature-controlled pools, fully equipped fitness centres, spa facilities, landscaped gardens and shared spaces created for relaxation and connection.


Close to Dubai’s Most Iconic Destinations
Set along Dubai Water Canal in Al Wasl, Eden House The Park offers residents easy access to Jumeirah’s established neighbourhoods and Dubai’s central business and lifestyle districts. City Walk, Jumeirah Beach, Downtown Dubai and DIFC are all within easy reach, while the canal boardwalk stretches 6.2 km, providing a scenic route for walking, running and cycling.
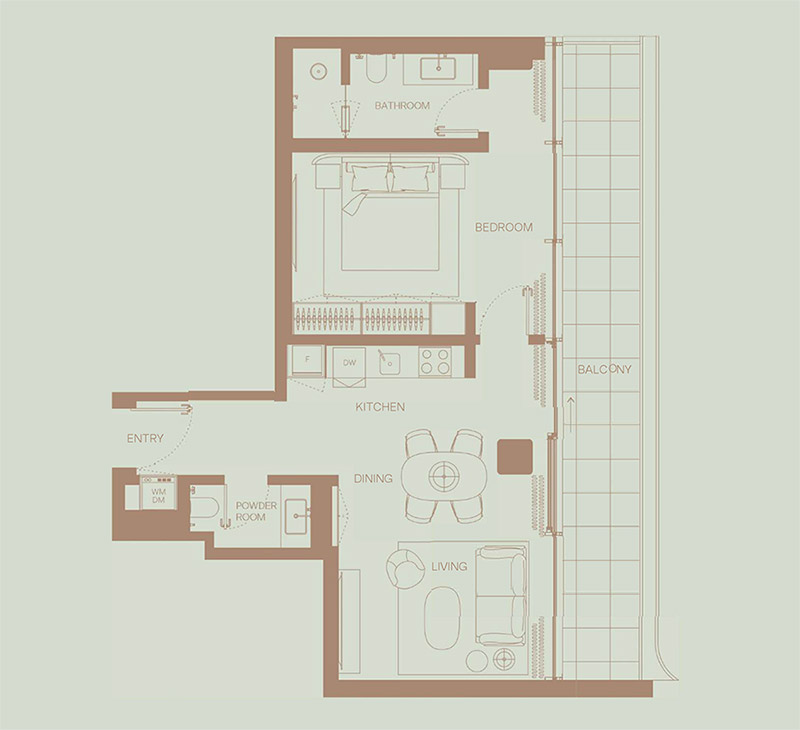
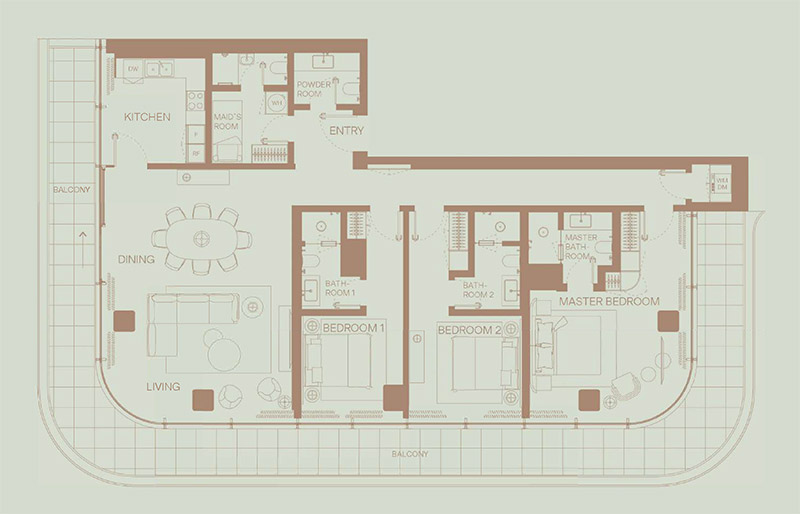
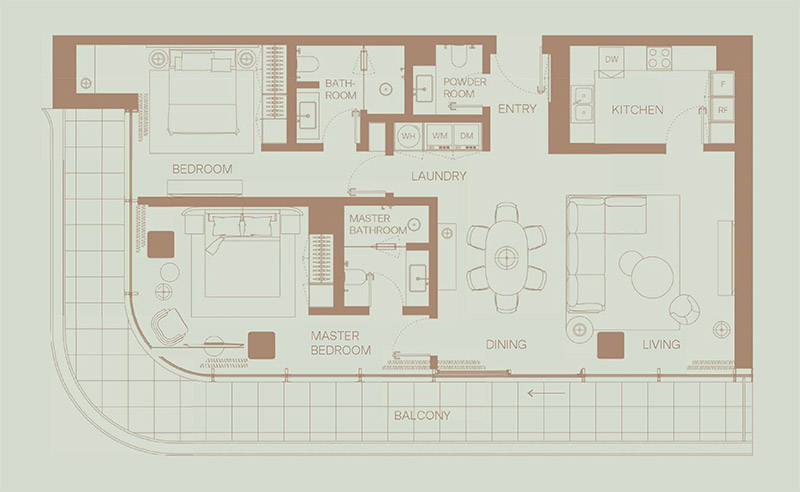
Eden House The Park Floor Plans
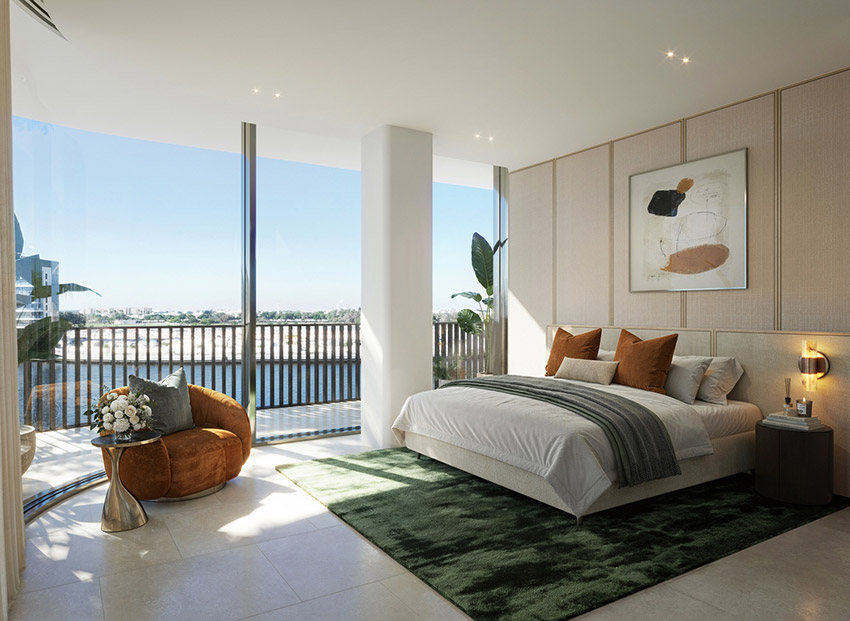
Explore a considered collection of 1–4 bedroom apartments, garden residences and penthouses, with layouts shaped around generous living areas, natural light and practical separation between shared and private spaces.
 Total Area: